




• 12/17/21 4:47 pm
- 7.7k views • 0 today
- save_alt 1.1k downloads
- Progress
- 100% complete


15

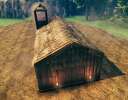
This has a bakery storefront, a cooking area, and a loft area above it. This is a nice guest building instead of a primary housing and rest area for yourself.
The guest loft includes a dragon bed, poker table, 2 balconies, and cartography table partitioned off from the bedding area. Redesigning the loft is easy to do, if you wish to do so.
It is partially based on a video by SmittySurvival ( Hearth and Home Bakery Pt. 1 - Construction ).

I flipped the floorplan (to better fit in my base) and built a stone chimney over the hearth centered in the floorspace rather than as part of the back wall.
The guest loft includes a dragon bed, poker table, 2 balconies, and cartography table partitioned off from the bedding area. Redesigning the loft is easy to do, if you wish to do so.
It is partially based on a video by SmittySurvival ( Hearth and Home Bakery Pt. 1 - Construction ).
I flipped the floorplan (to better fit in my base) and built a stone chimney over the hearth centered in the floorspace rather than as part of the back wall.
More like this


 Valheim Build Series: "I wanna live here" #2: Island DreamBuilding Build
 ULRICH GamingAndMusic
•9/17/23 12:16
1.1kx 131
ULRICH GamingAndMusic
•9/17/23 12:16
1.1kx 131
 DanAugust
 CaptainCrumbs
 MEGALODON
608
2



 Franco Petrielli

 DangerousDD

Have something to say?
thanks in advance! :)
PlanBuild mod:
https://www.nexusmods.com/valheim/mods/1125
Cheers!