







- 8
- 1
- 5
46
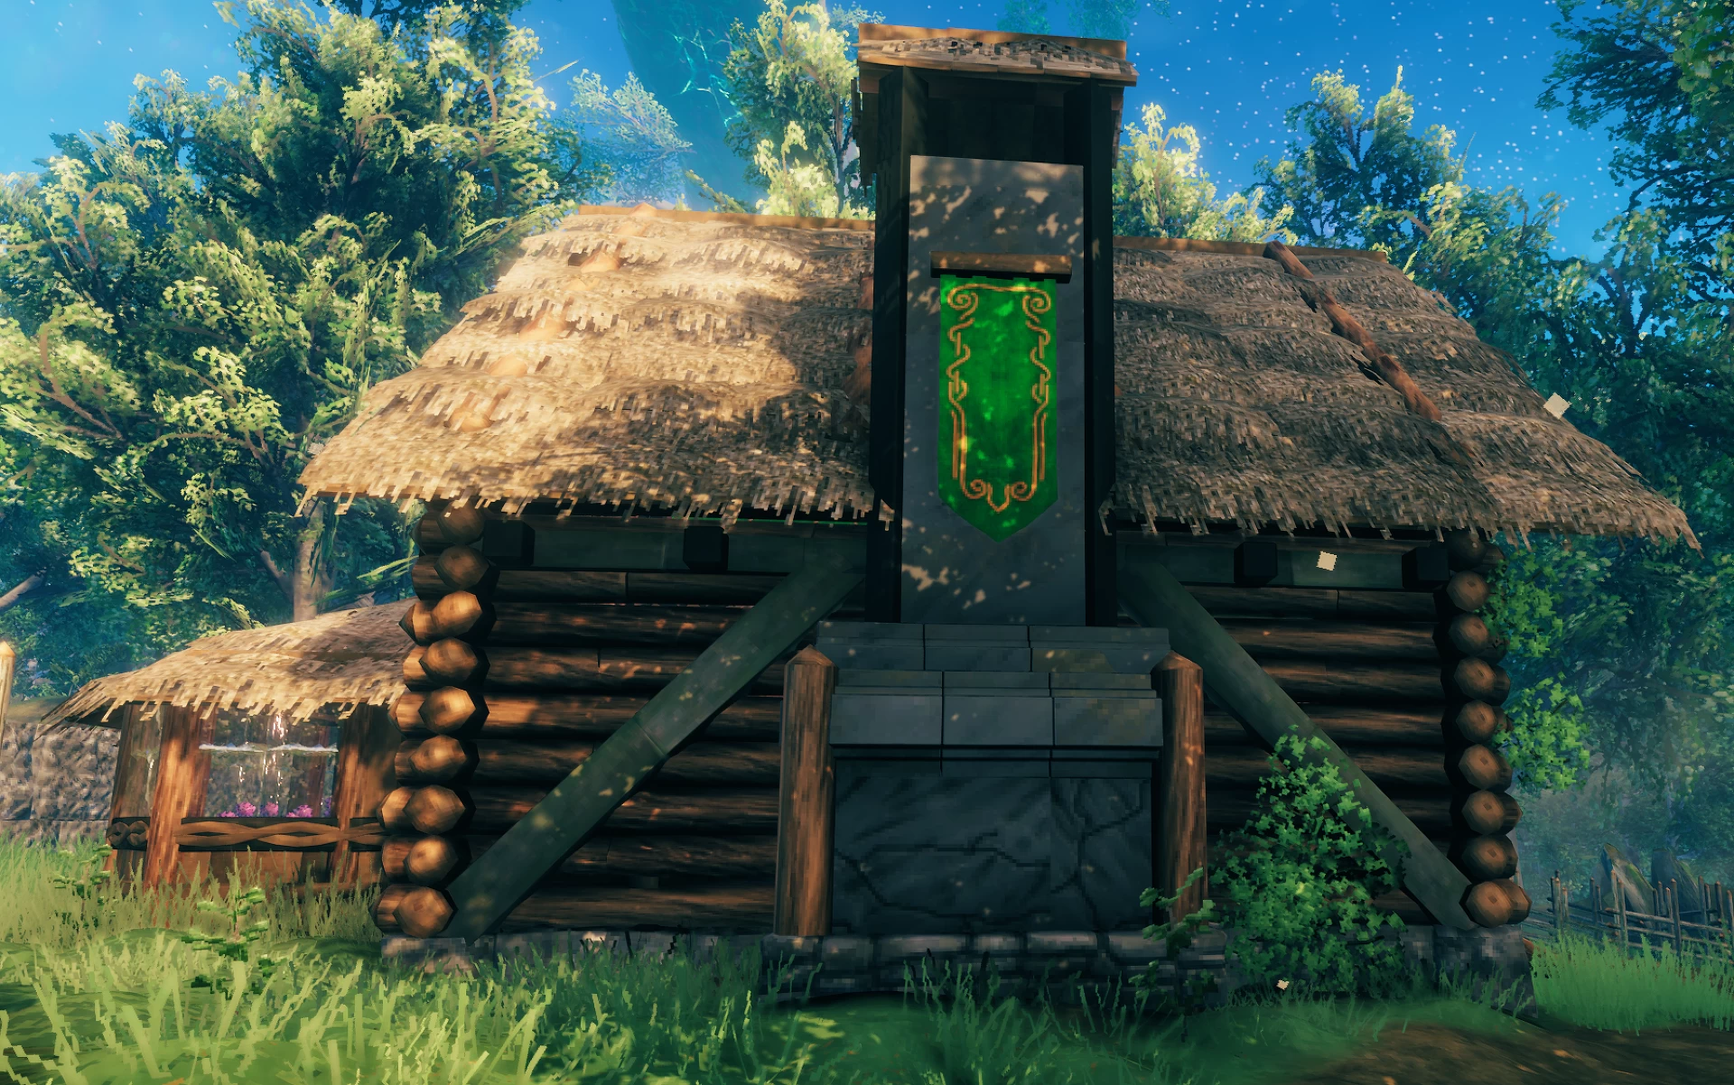
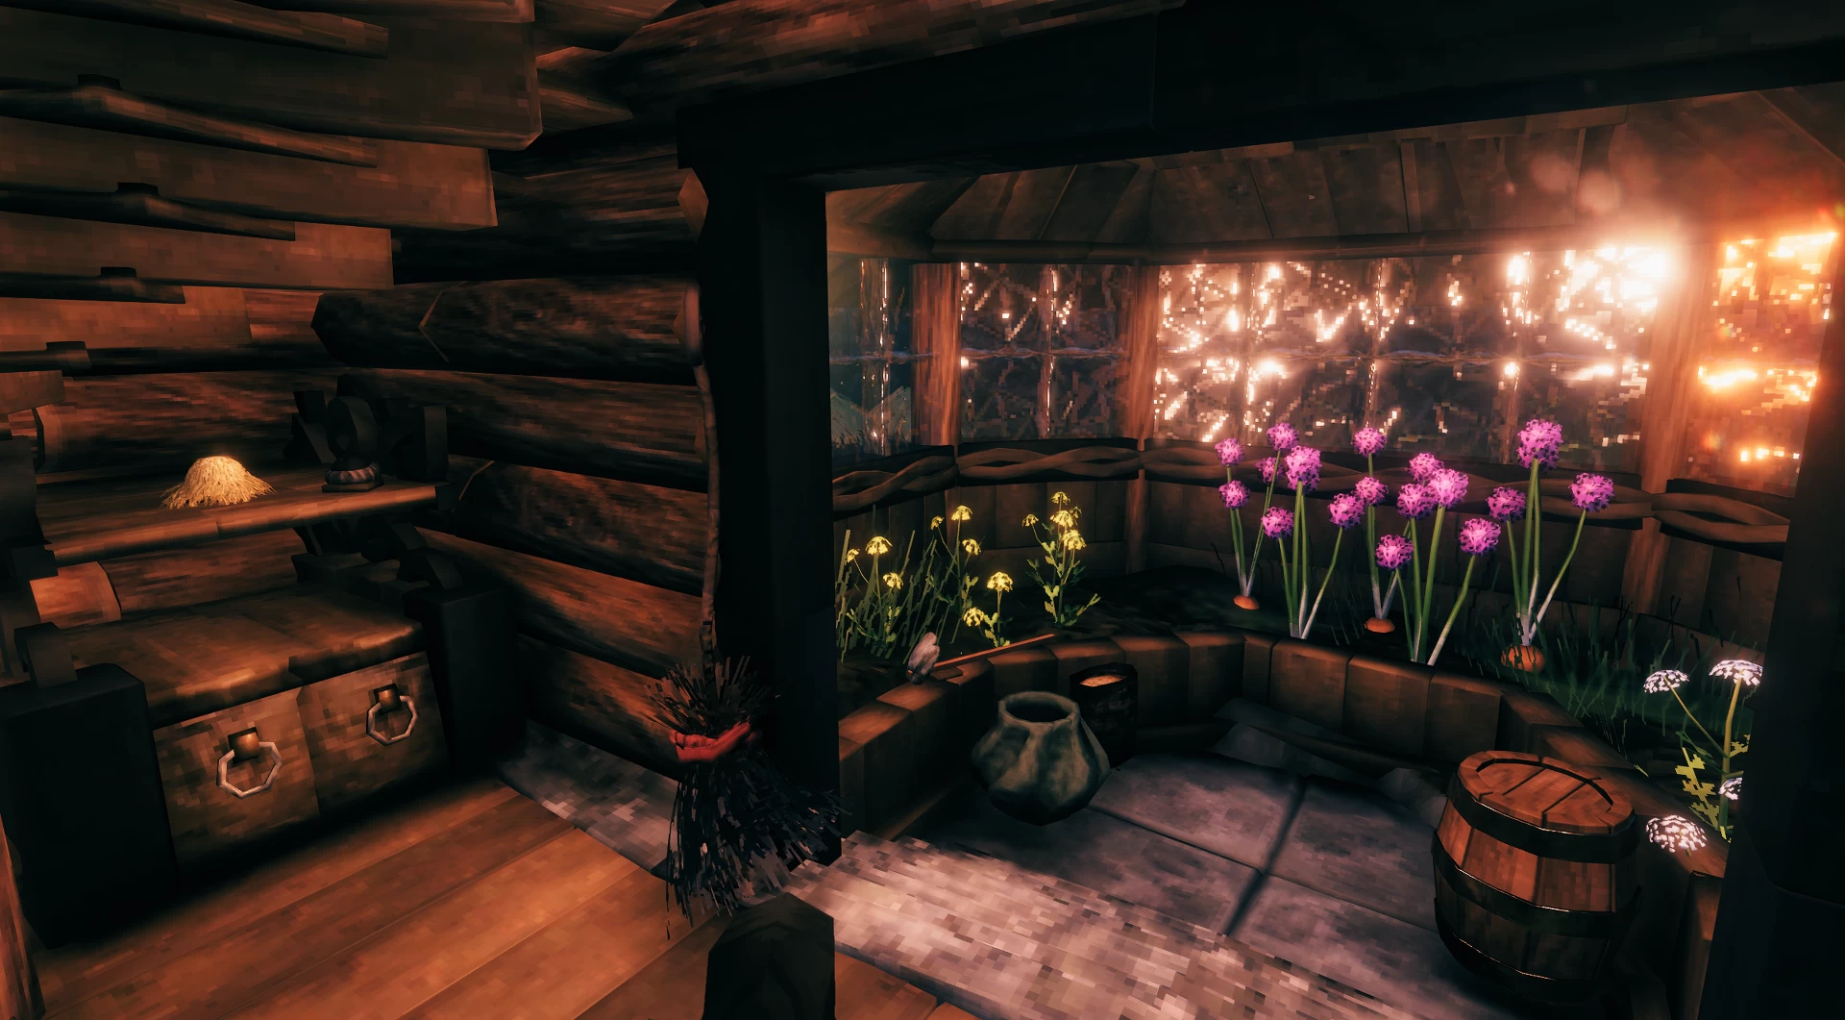
Inspired by the herbalist cottage from Hi I'm Klaus (build submitted recently here in Valheimians), I wanted to add a similar concept to my city; but with the "logs cabin" building theme that I though it will fit more . When the limits of the city reached an open in the Meadows with some crops and just by the black forest, I knew I found the right place.
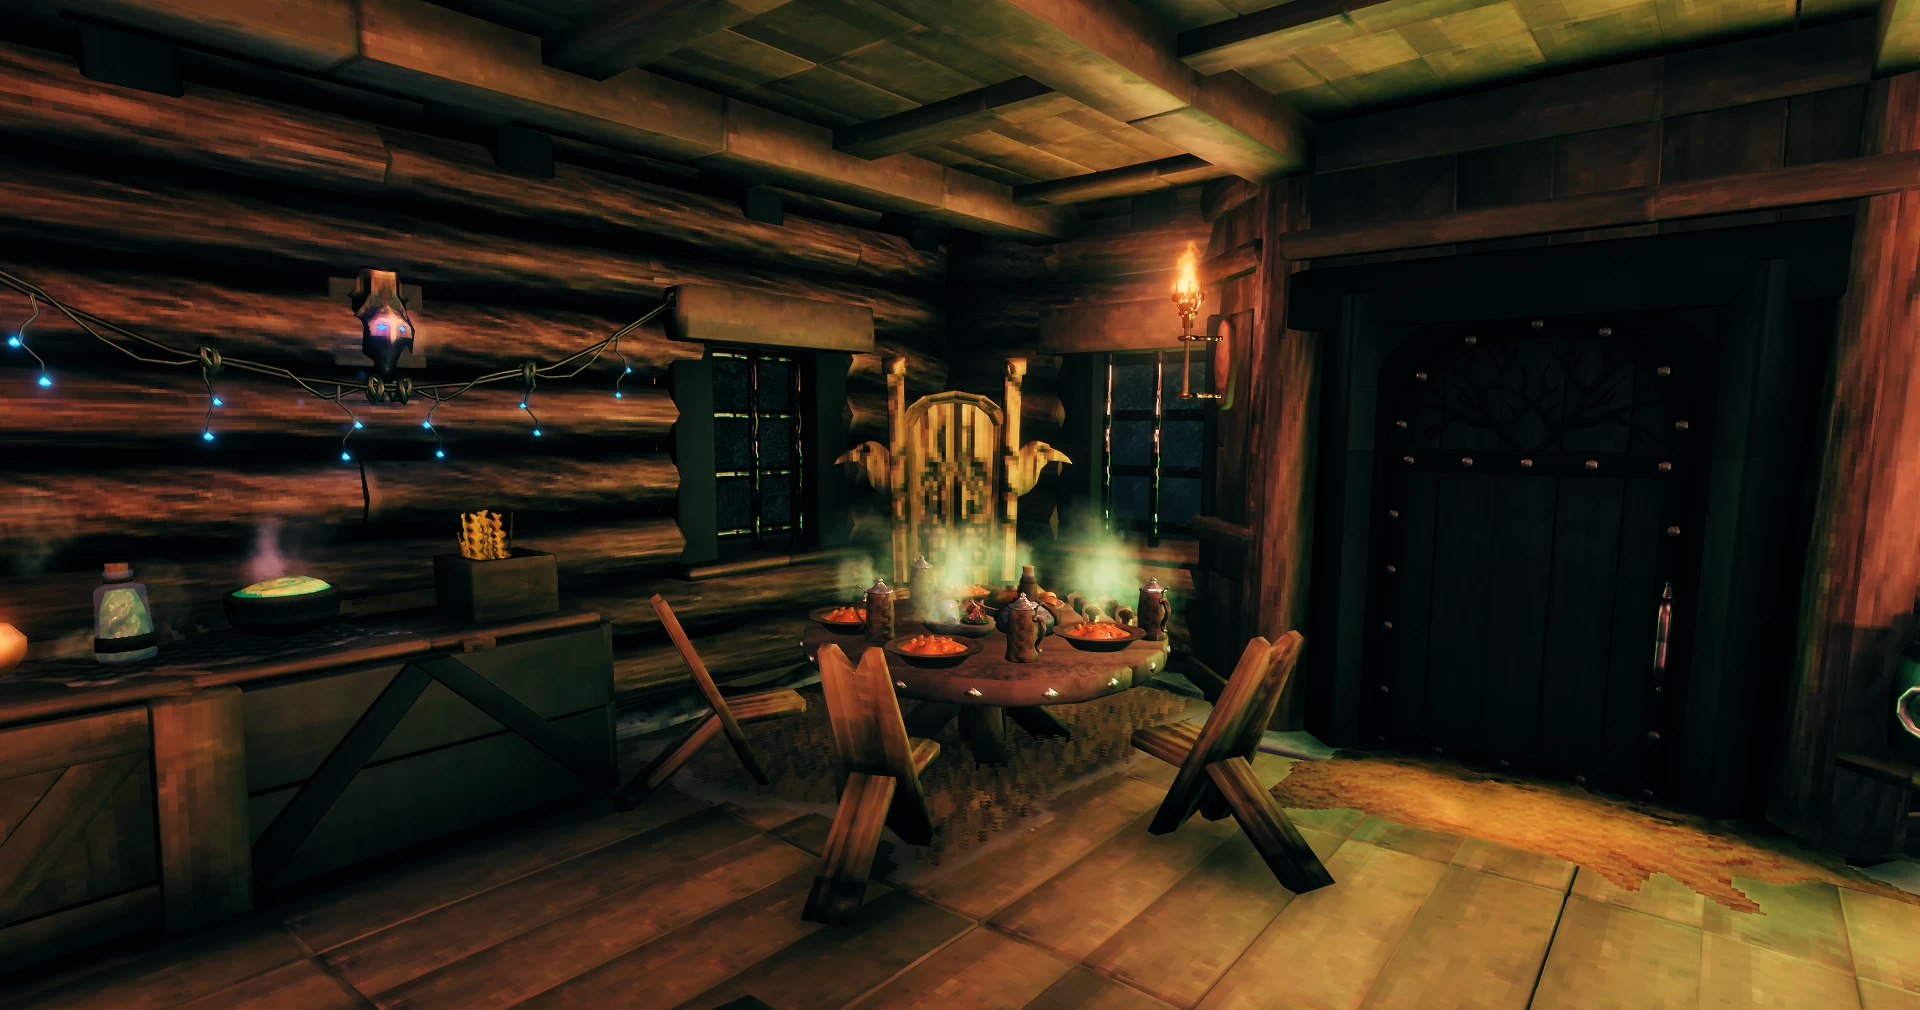
Despite that "humble cabin" look, it has the highest comfort level (18 now, with space to put a yule tree when available). The kitchen is level 6, there's all the equipment to brew potions and there's one armor stand and 109 storage spaces around. So, a well equipped house for up to three vikings (the decoration depicts being a house for 4, as if the dragon bed could be shared).
Due the "log cabin" theme, I'm limited to wall sections of 2m wide minimum, that restricts a lot the building and I didn't want to over-complicate things. So, the shape of the main floor is a square with a basic gable roof; also windows are placed regularly. Then, to avoid a plain look, I broke as much as I could those basic lines. The chimney, the the greenhouse, the recessed porch and the windows in the upper floor break the shape. The ashwood pieces, the regular woo trusses damaged (to change their color), a few decoration items and some vines are used to break the plain color look.
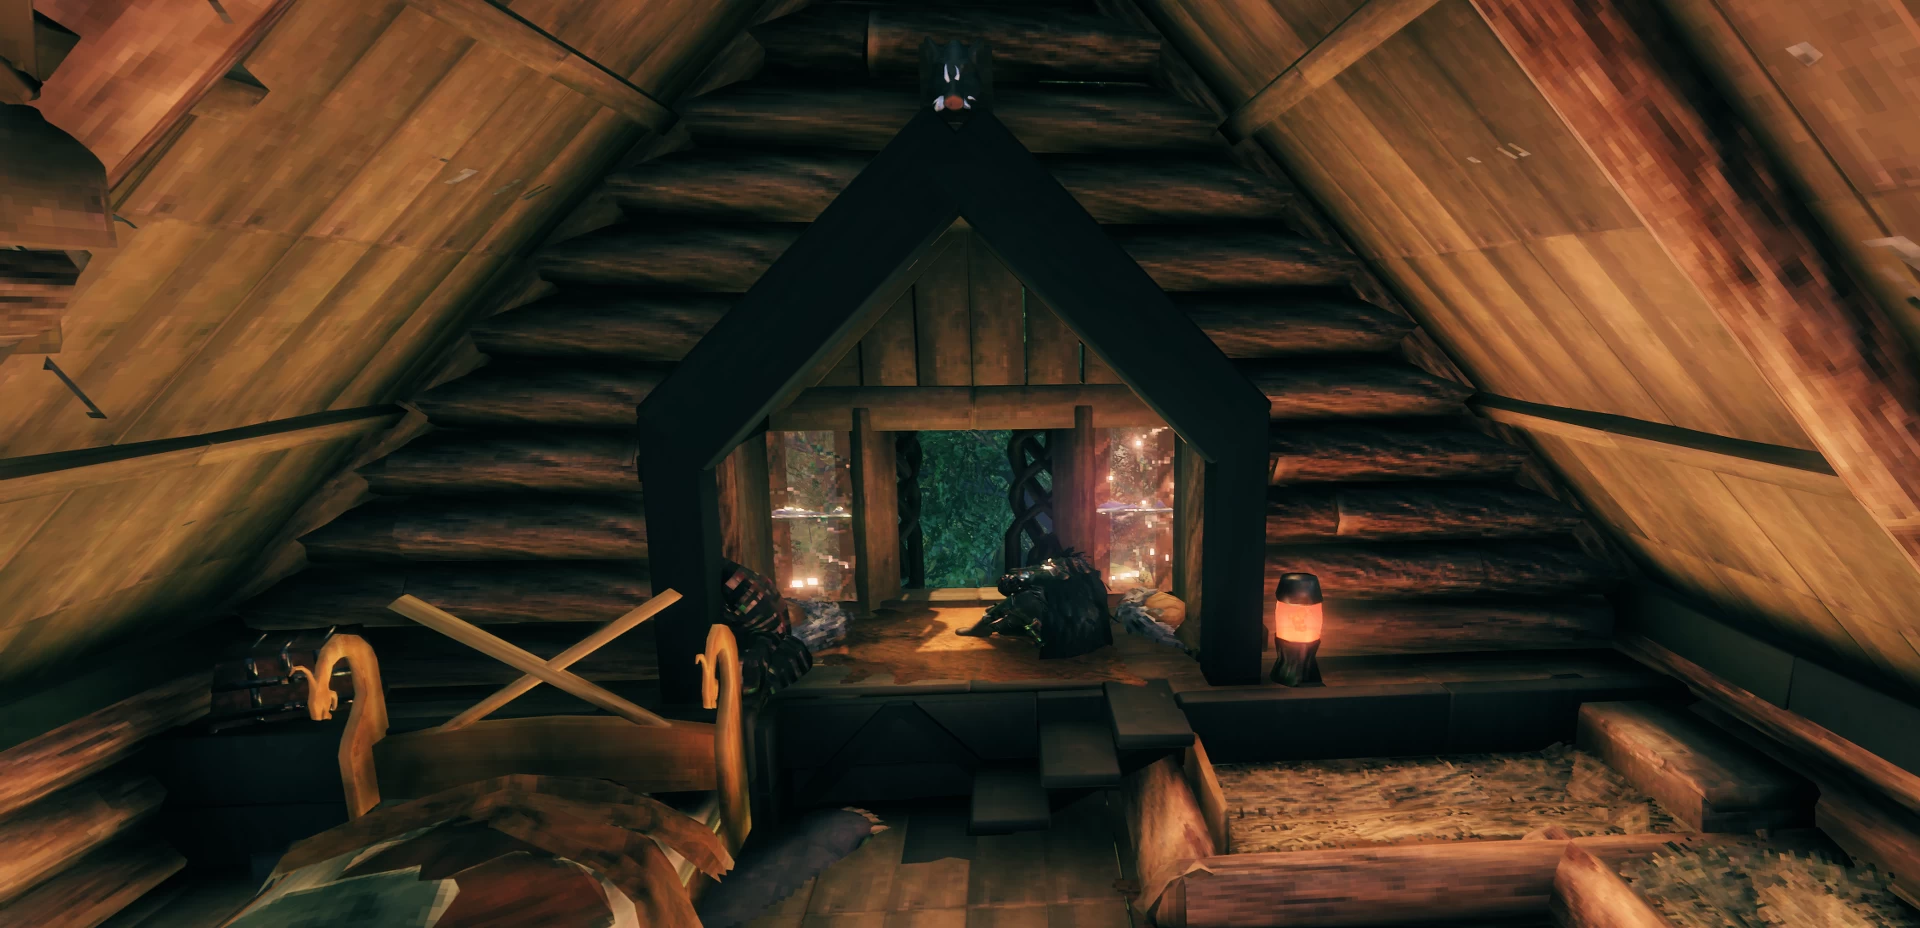
Internally the lower plant is a mix of home day zone and working place; while the upper floor is all the resting place with beds, bath and a chilling space in the window. The house is full of details but it's not crowded; there's space to move around comfortably; the spiral stair in the corner helps to save a lot of room.
I hope you like it!
Despite that "humble cabin" look, it has the highest comfort level (18 now, with space to put a yule tree when available). The kitchen is level 6, there's all the equipment to brew potions and there's one armor stand and 109 storage spaces around. So, a well equipped house for up to three vikings (the decoration depicts being a house for 4, as if the dragon bed could be shared).
Due the "log cabin" theme, I'm limited to wall sections of 2m wide minimum, that restricts a lot the building and I didn't want to over-complicate things. So, the shape of the main floor is a square with a basic gable roof; also windows are placed regularly. Then, to avoid a plain look, I broke as much as I could those basic lines. The chimney, the the greenhouse, the recessed porch and the windows in the upper floor break the shape. The ashwood pieces, the regular woo trusses damaged (to change their color), a few decoration items and some vines are used to break the plain color look.
Internally the lower plant is a mix of home day zone and working place; while the upper floor is all the resting place with beds, bath and a chilling space in the window. The house is full of details but it's not crowded; there's space to move around comfortably; the spiral stair in the corner helps to save a lot of room.
I hope you like it!
1 Update Logs
Update #1 : by The_Compulsive_Builder 06/05/2026 4:52:21 pmJune 5 @ 8:52 pm UTC
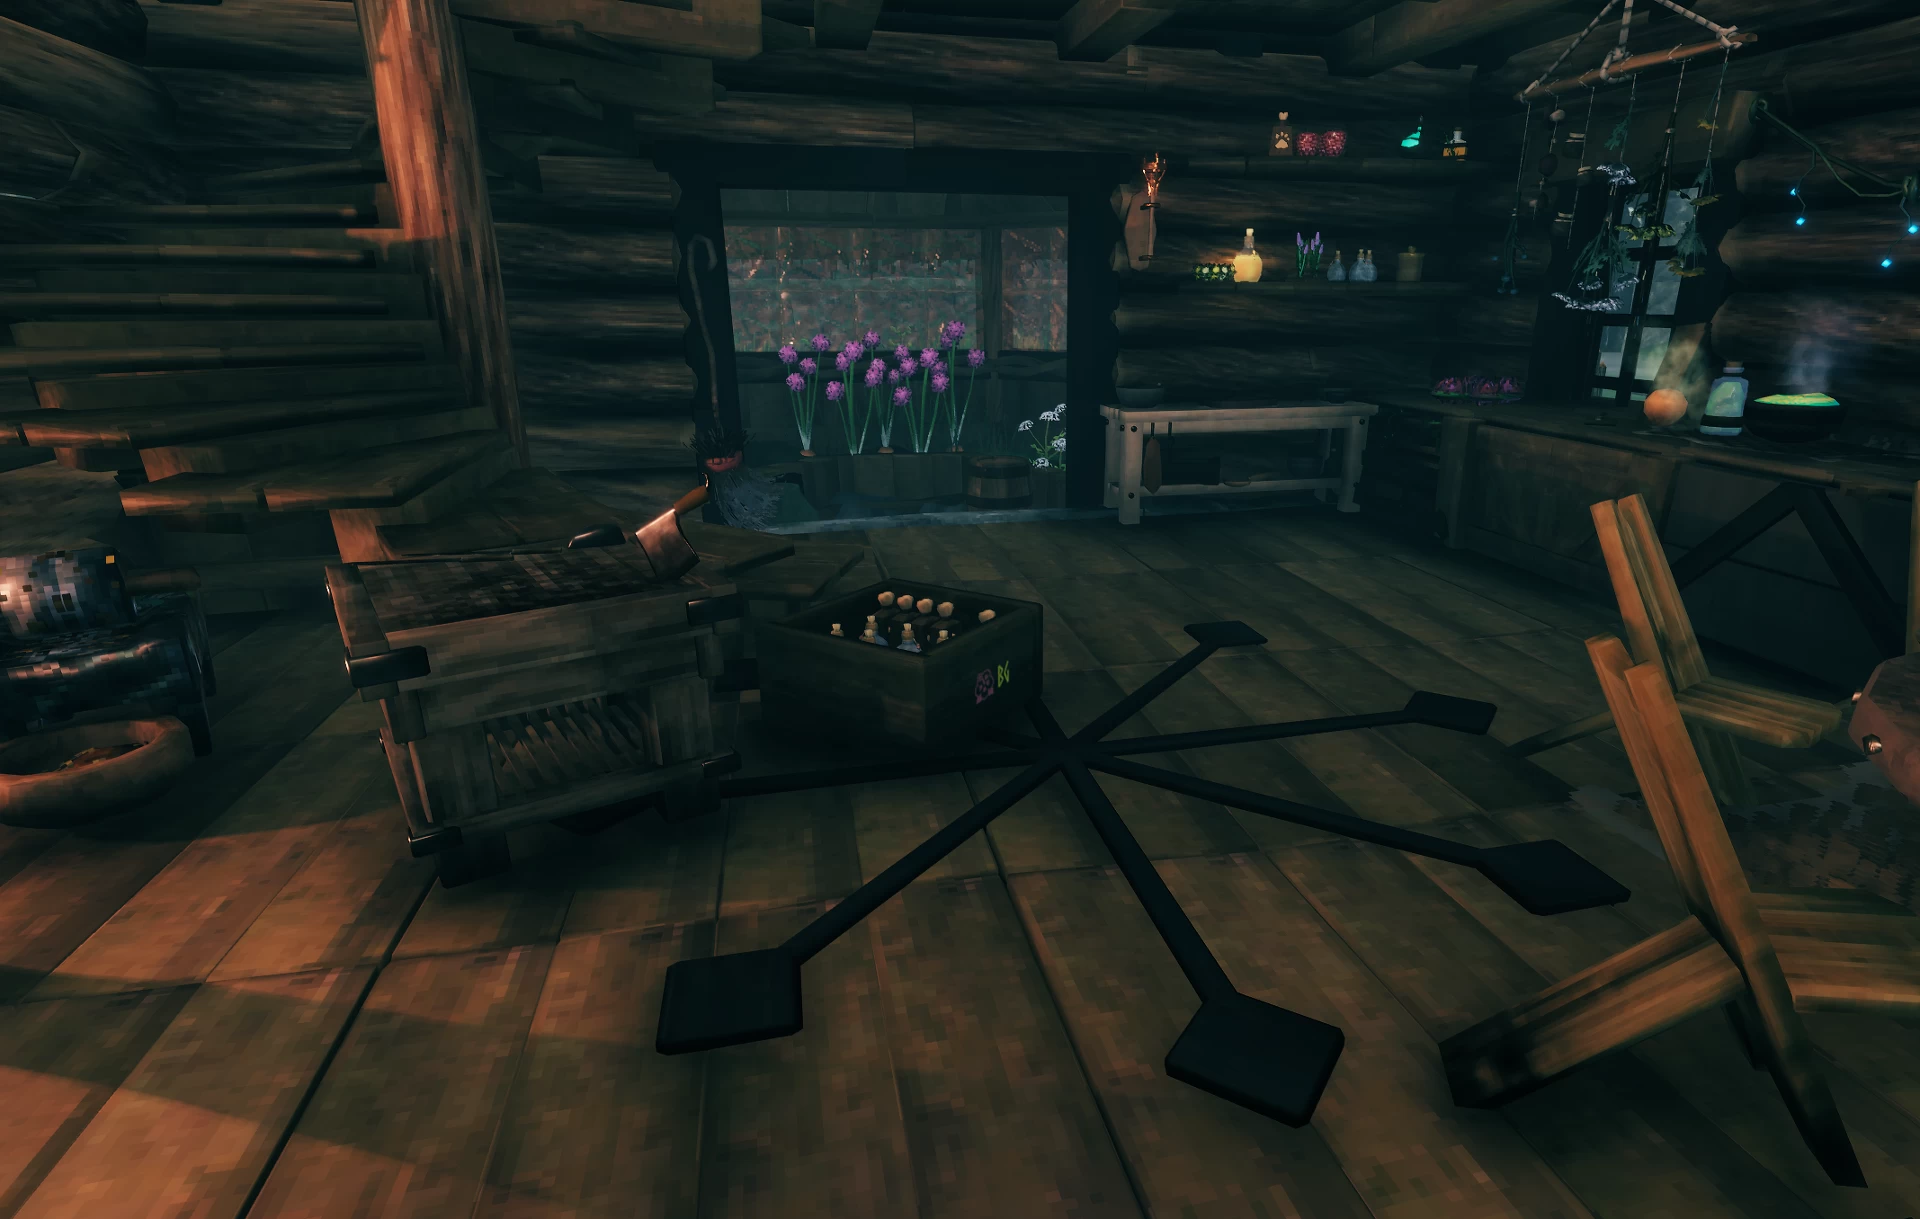
At the end, after seeing so many Captain Crumbs streams, I couldn't resist anymore to add some stylish floor decoration. It can be seen on the last posted image. I saw this design of him that isn't too overboard and seems some kind of flower, so I thought it would be a good last touch to the house without adding too many instances.
More like this


 Valheimberg - General viewsVillage Build
 The_Compulsive_Builder
6/14/26 8:09
• posted 9/24/25 1:48
1.2k 6x 19115
The_Compulsive_Builder
6/14/26 8:09
• posted 9/24/25 1:48
1.2k 6x 19115
 Splash
3792
2


 Franco Petrielli

Have something to say?
Take a look at the last update. I'm sure you'll like it too.